4725 S Irby St, Effingham, SC 29541
- $279,900
- 3
- BD
- 2
- BA
- 2,090
- SqFt











- List Price
- $279,900
- Days on Market
- 15
- Status
- ACTIVE
- MLS#
- 2603075
- Bedrooms
- 3
- Bathrooms
- 2
- Full Baths
- 2
- Living Area
- 2,090
- Lot Size (Acres)
- 3.45
- Year Built
- 2004
Property Description
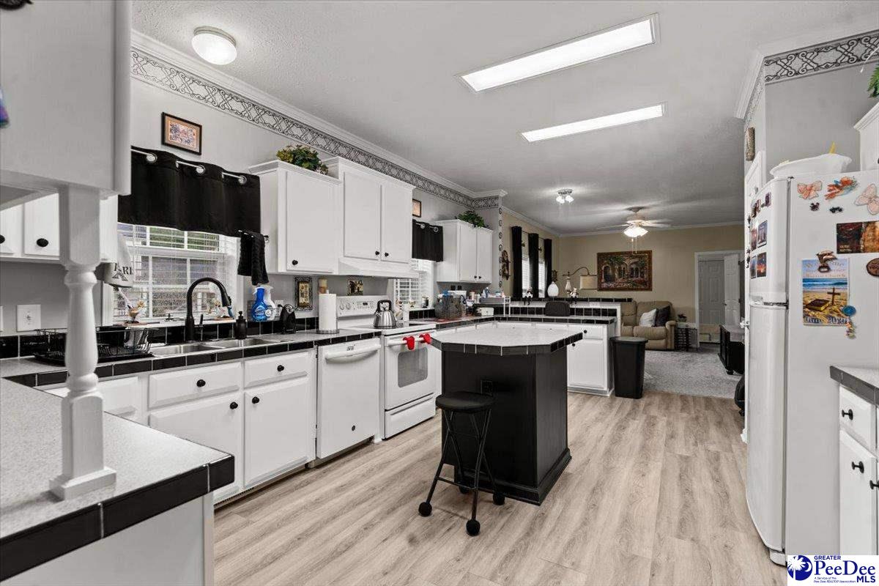
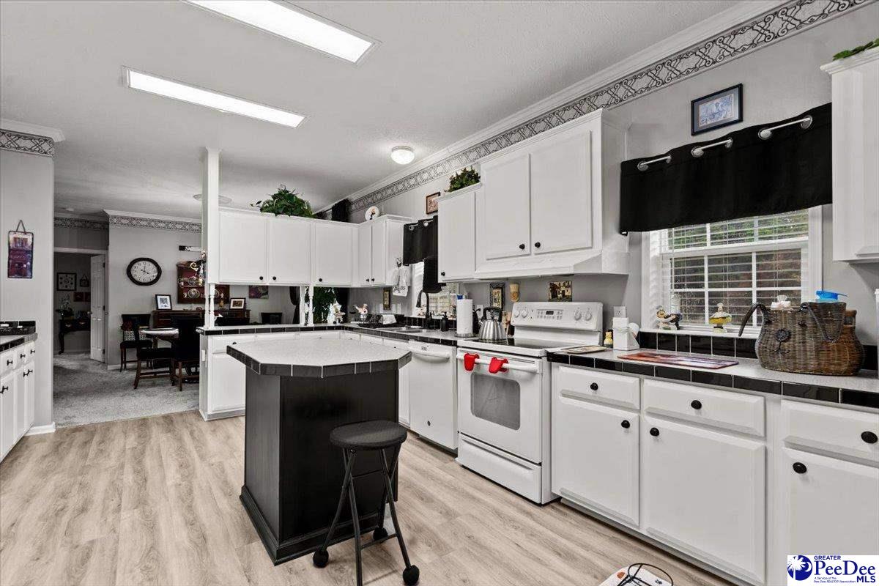
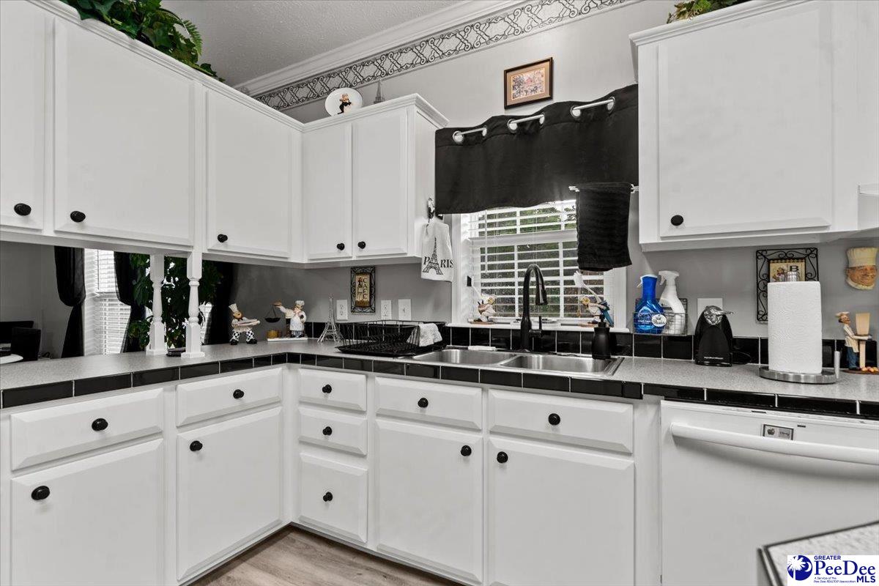
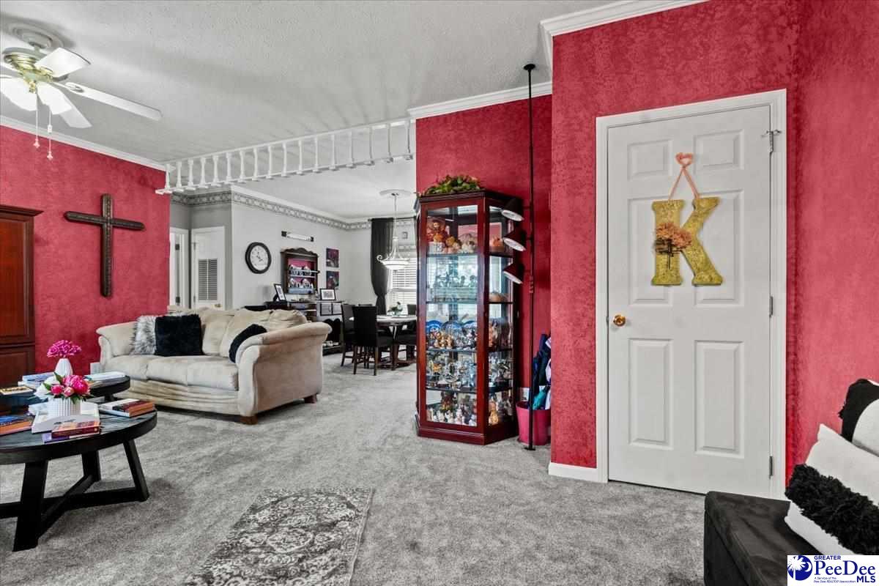
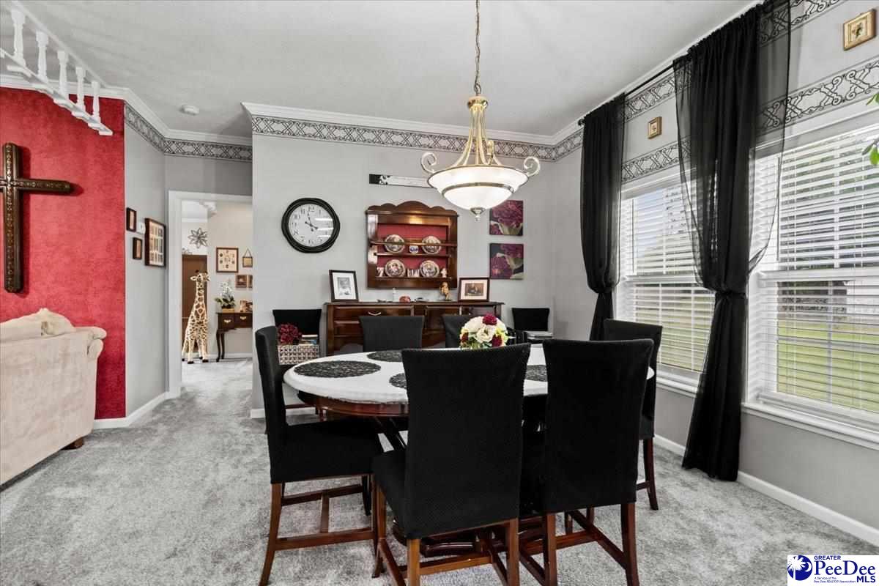
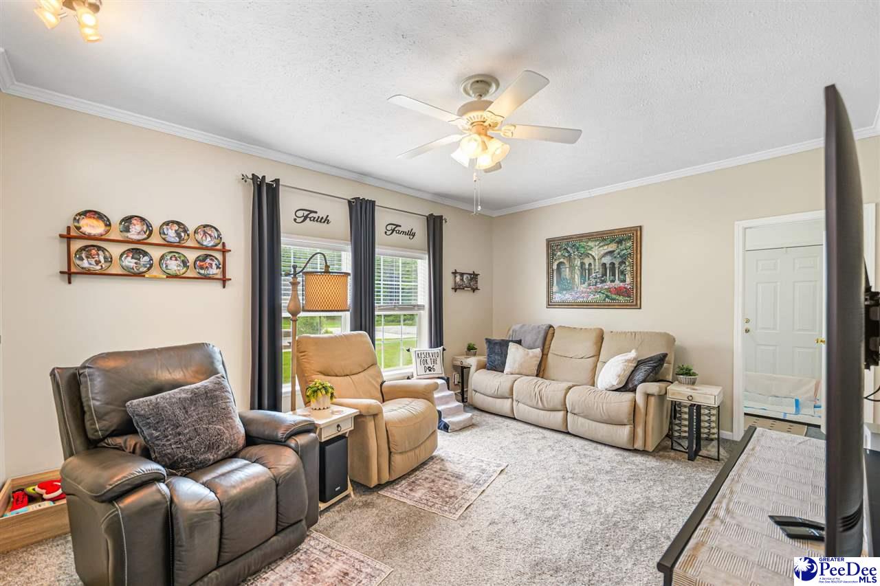
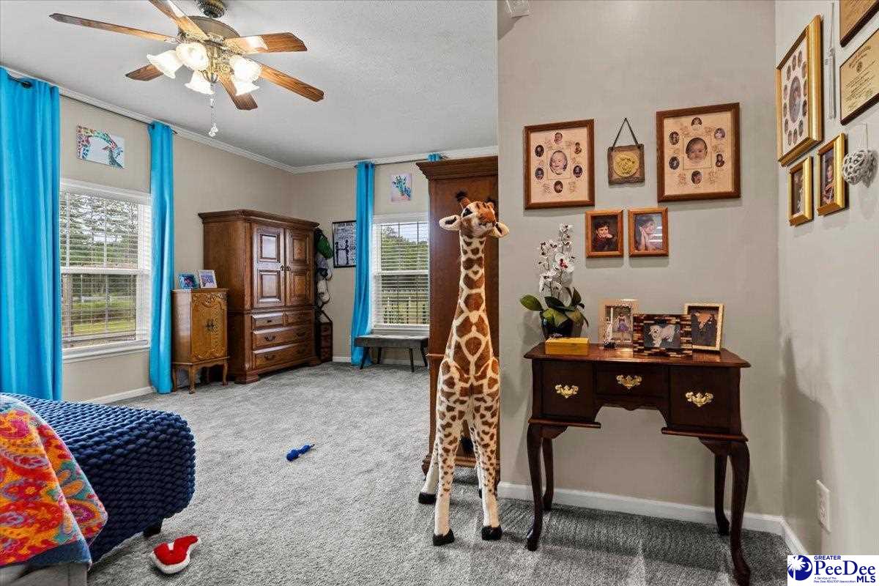
Pristine Deeded Modular Home on 3.45 Private Acres in Effingham! Welcome to this beautiful, meticulously maintained 3-bedroom, 2-bathroom deeded modular home, where country serenity meets modern peace of mind. Spanning 2,090 square feet of pristine living space, this property is situated on a 0.31-acre parcel and includes an additional 3.14 adjacent acres for a grand total of 3.45 acres. Exclusively built to meet all South Carolina residential building codes, the home stands on a permanent brick foundation with a spacious 3-foot crawlspace. Step inside to an expansive, open-concept floor plan that connects your main living areas with effortless flow. The primary bedroom offers deep walk-in closet with abundant storage, while the primary bathroom serves as a private retreat featuring a relaxing garden tub. Major mechanical upgrades provide complete peace of mind, including a brand-new roof with a lifetime warranty (2026) and a brand-new HVAC unit (2025). Enjoy peaceful mornings or cool evenings on your gorgeous covered porch, fully equipped with two ceiling fans and a secure child or pet gate for added safety. Nearby, the substantial 2-car detached garage/workshop offers an ideal setup for mechanics, hobbyists, or heavy equipment storage. Located between Florence and Effingham, you are just minutes away from Florence's premier shopping, dining, medical facilities, and commuter routes. Don't miss this rare combination of land, pristine condition, and modern convenience! Schedule your private showing today!
Additional Information
- Area
- Florence
- Subdivision
- County
- Taxes
- $796
- Interior Features
- Ceiling Fan(s), Soaking Tub, Shower, Attic, Pulldown Stairs, Walk-In Closet(s), Ceilings 9+ Feet, Kitchen Island
- Flooring
- Carpet, Tile, Luxury Vinyl Tile, Luxury Vinyl Plank
- Garage Spaces
- 2
- Exterior Features
- Storage
- Heating
- Heat Pump
- Cooling
- Heat Pump
- Roof
- Architectural Shingle
- Water
- Public
- Elementary School
- Dewey Carter
- Middle School
- Southside
- High School
- South Florence
Mortgage Calculator
Listing courtesy of Listing Agent: Keith Daily () from Listing Office: Drayton Realty Group.