1119 McLaughlin Rd, Effingham, SC 29541
- $529,000
- 5
- BD
- 3
- BA
- 2,487
- SqFt
















- List Price
- $529,000
- Price Change
- ▼ $20,000 1788892008
- Days on Market
- 48
- Status
- ACTIVE
- MLS#
- 2603270
- Bedrooms
- 5
- Bathrooms
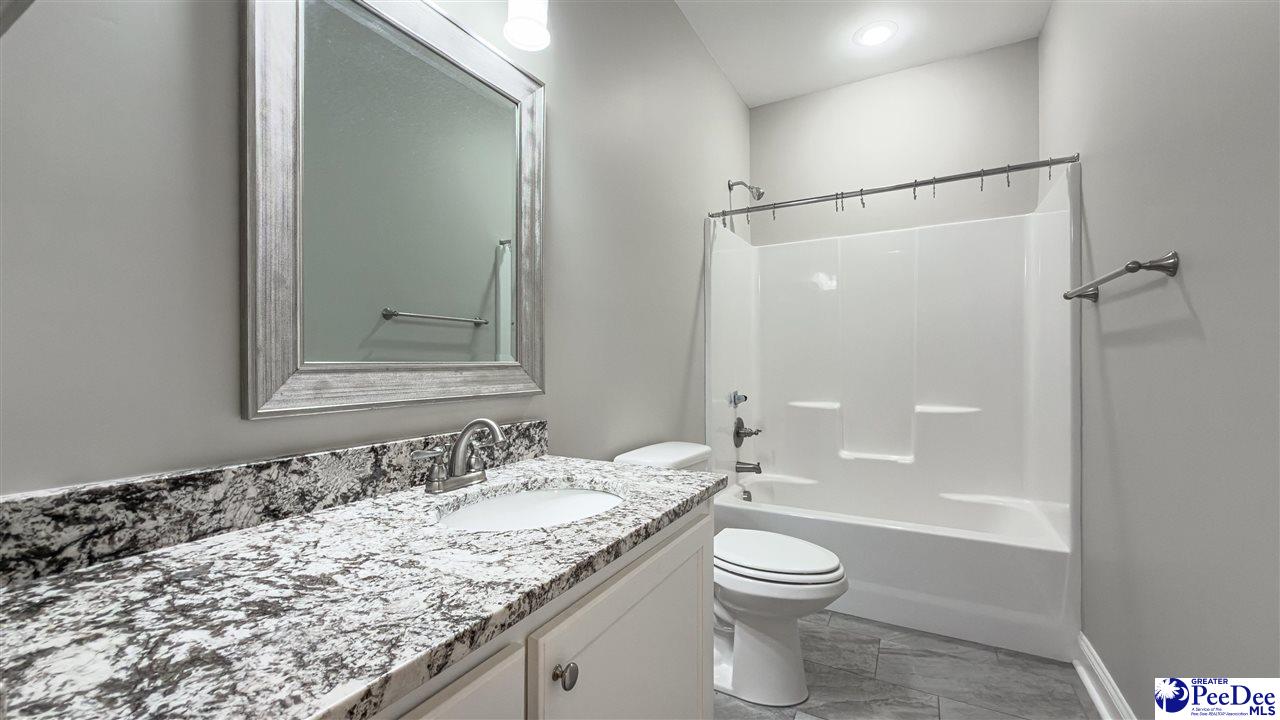
- 3
- Full Baths
- 3
- Living Area
- 2,487
- Lot Size (Acres)
- 2.13
- Style
- Ranch
- Year Built
- 2018
Property Description
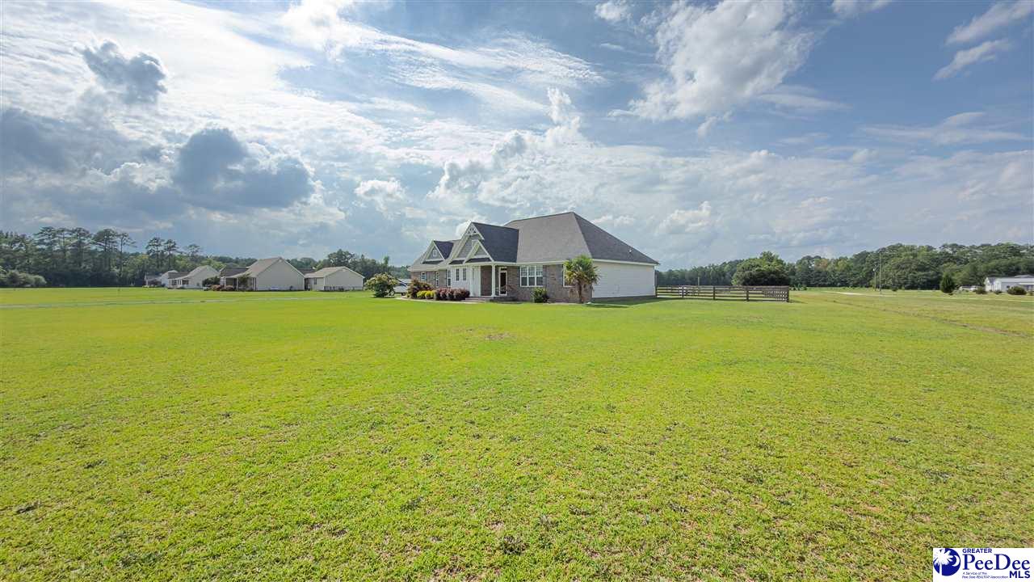
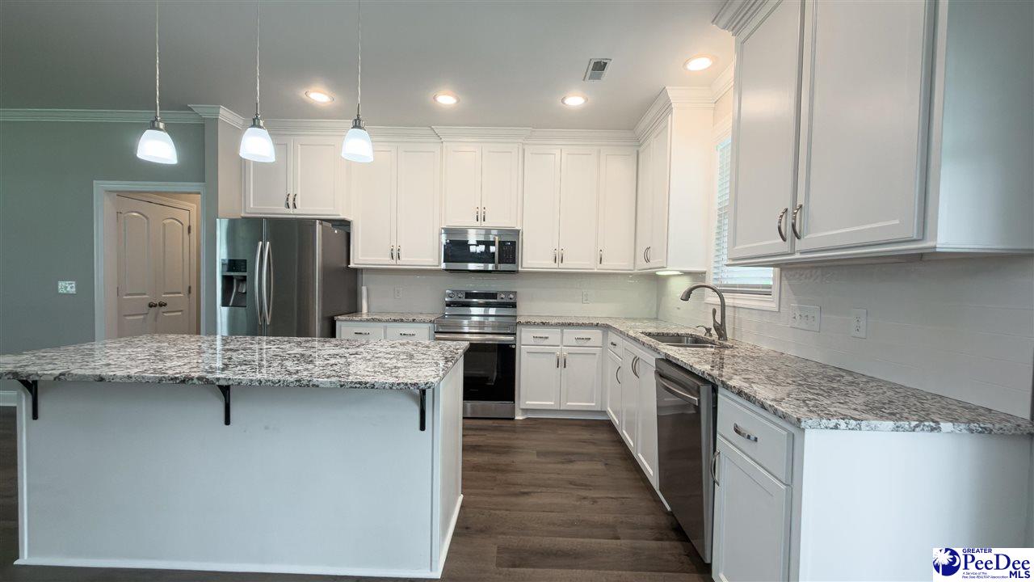
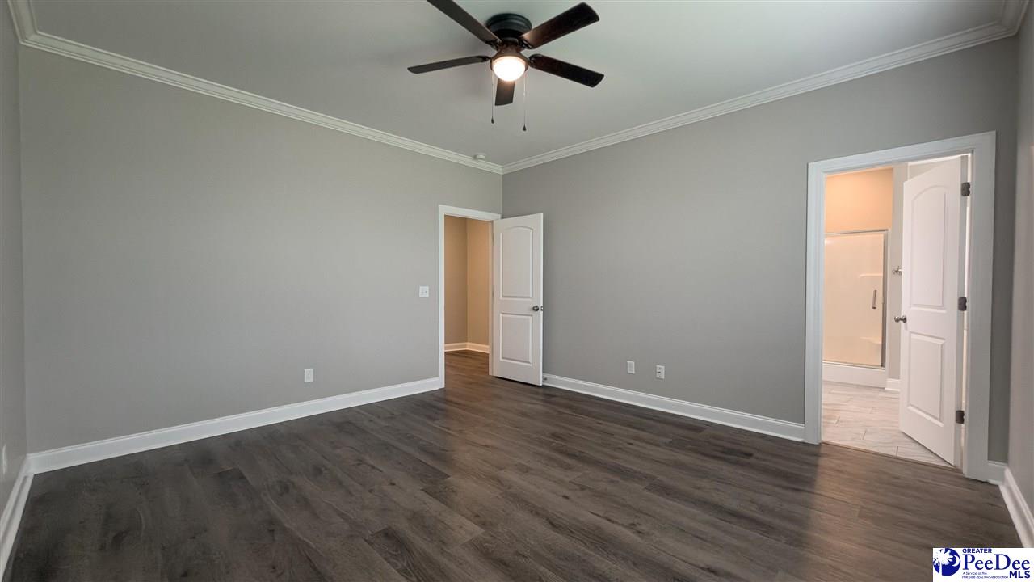
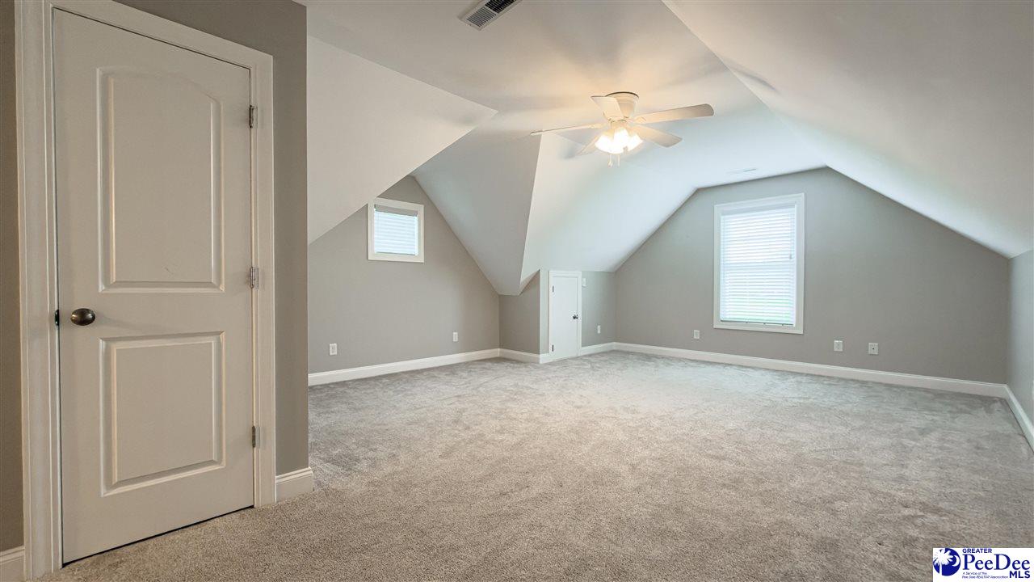
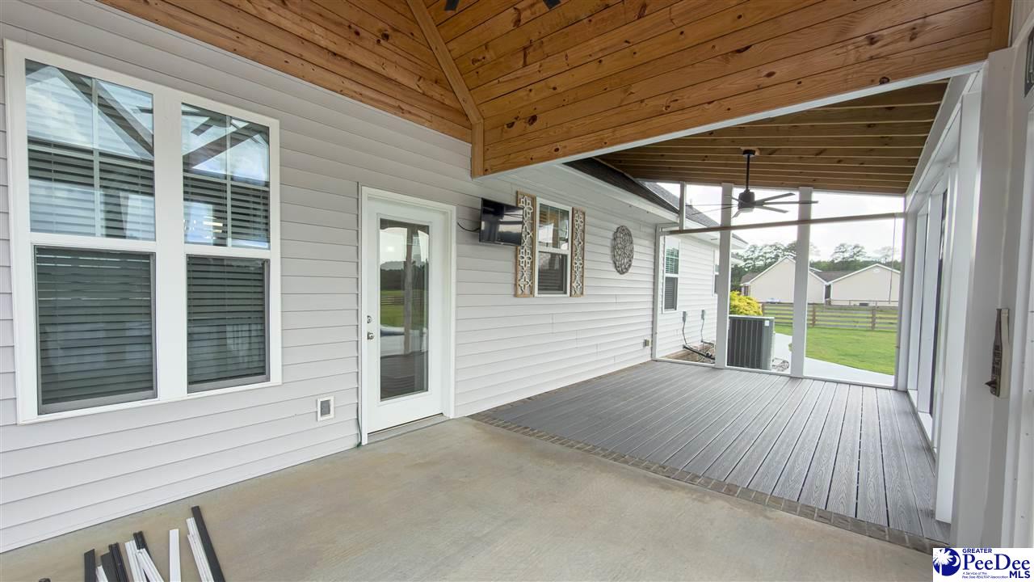
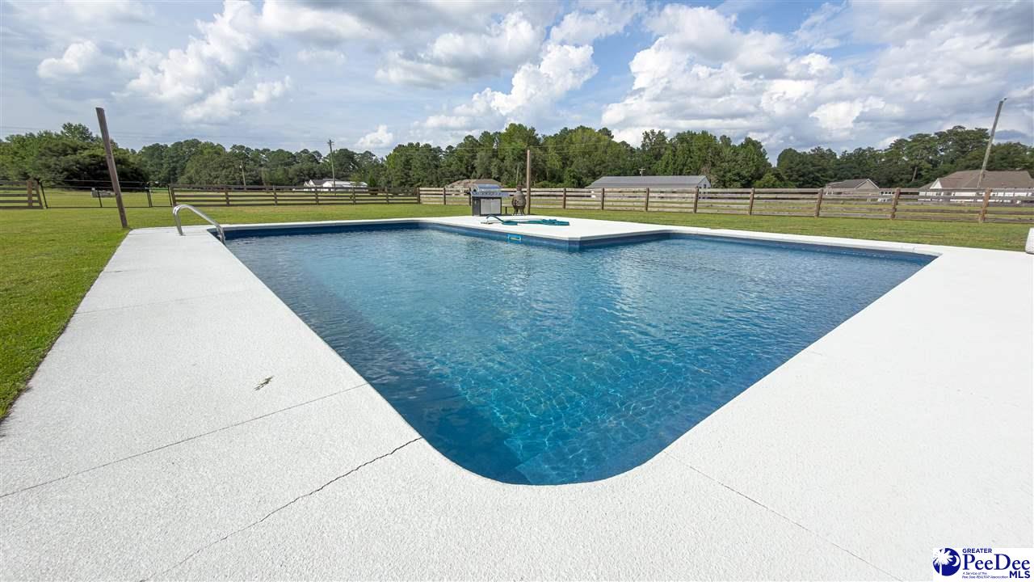
Welcome Home!!! Situated on approximately 2.13 acres, this spacious 2,487 sq. ft. home offers 5 bedrooms and 3 full bathrooms, providing plenty of room for a growing family, guests, or a home office. Inside, you’ll find a bright, open floor plan with beautiful flooring, a spacious living area with fireplace, and an impressive kitchen featuring abundant cabinetry, generous counter space, stainless steel appliances, and a large center island. The home offers flexible living spaces, giving you plenty of options to make the floor plan work for your needs. Step outside and this property really shines. Enjoy over 2 acres of open yard, a large covered outdoor living area, and your own in-ground swimming pool—perfect for entertaining, relaxing, and enjoying South Carolina summers. With plenty of room both inside and out, this property offers the space and privacy that is very hard to find. Conveniently located in Effingham with easy access to Florence and surrounding areas. Schedule your private showing today and come see everything this wonderful home has to offer!
Additional Information
- Area
- Effingham
- Subdivision
- County
- Taxes
- $1,651
- Stories
- 1
- Interior Features
- Cathedral Ceiling(s), Shower, Attic, Pulldown Stairs, Walk-In Closet(s), Ceilings 9+ Feet, Solid Surface Countertops, Kitchen Island
- Fireplaces
- 1
- Flooring
- Carpet, Wood, Tile, Hardwood
- Garage Spaces
- 2
- Exterior Features
- Screened Outdoor Space
- Heating
- Heat Pump
- Cooling
- Heat Pump
- Roof
- Architectural Shingle
- Water
- Public
- Elementary School
- Savannah Grove
- Middle School
- Sneed
- High School
- South Florence
Mortgage Calculator
Listing courtesy of Listing Agent: John M Timmons () from Listing Office: Timmons Realty Group, LLC.