3216 Strada Rosa, Florence, SC 29501
- $374,900
- 4
- BD
- 3
- BA
- 2,294
- SqFt








- List Price
- $374,900
- Days on Market
- 0
- Status
- NEW
- MLS#
- 2603288
- Bedrooms
- 4
- Bathrooms
- 3
- Full Baths
- 3
- Living Area
- 2,294
- Lot Size (Acres)
- 0.13
- Style
- Traditional
- Year Built
- 2017
Property Description
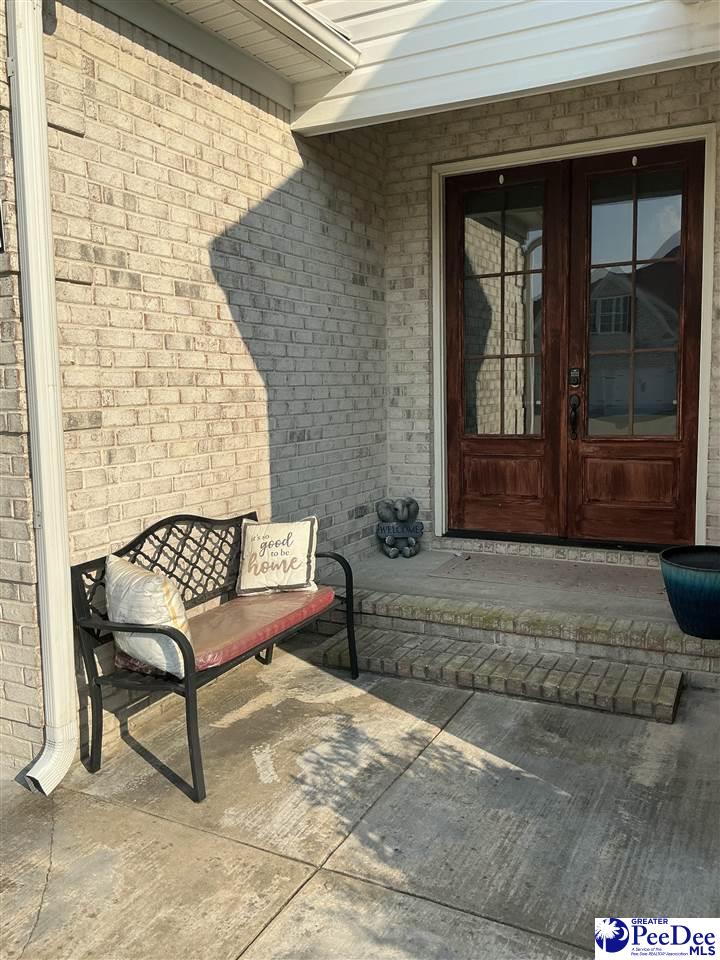
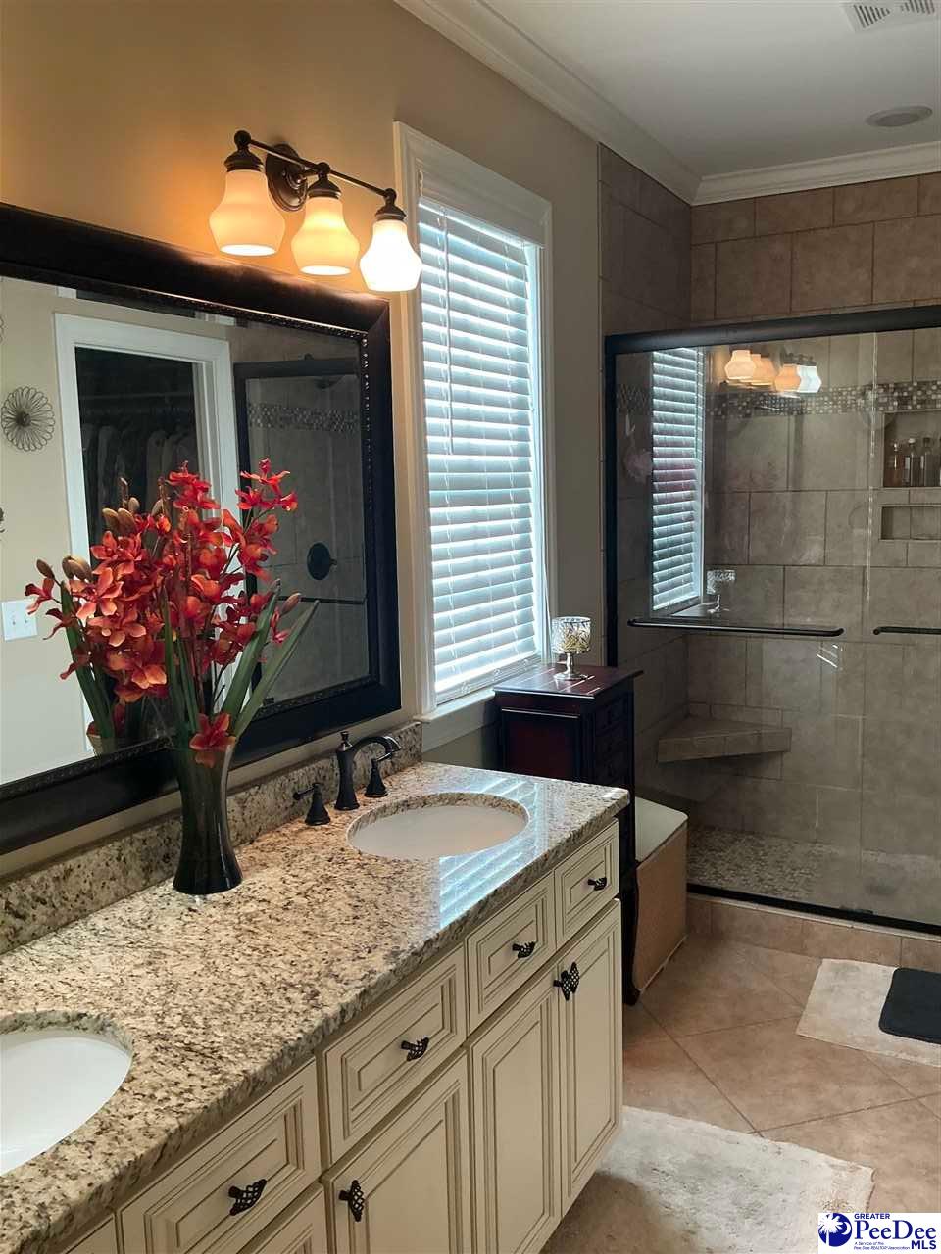
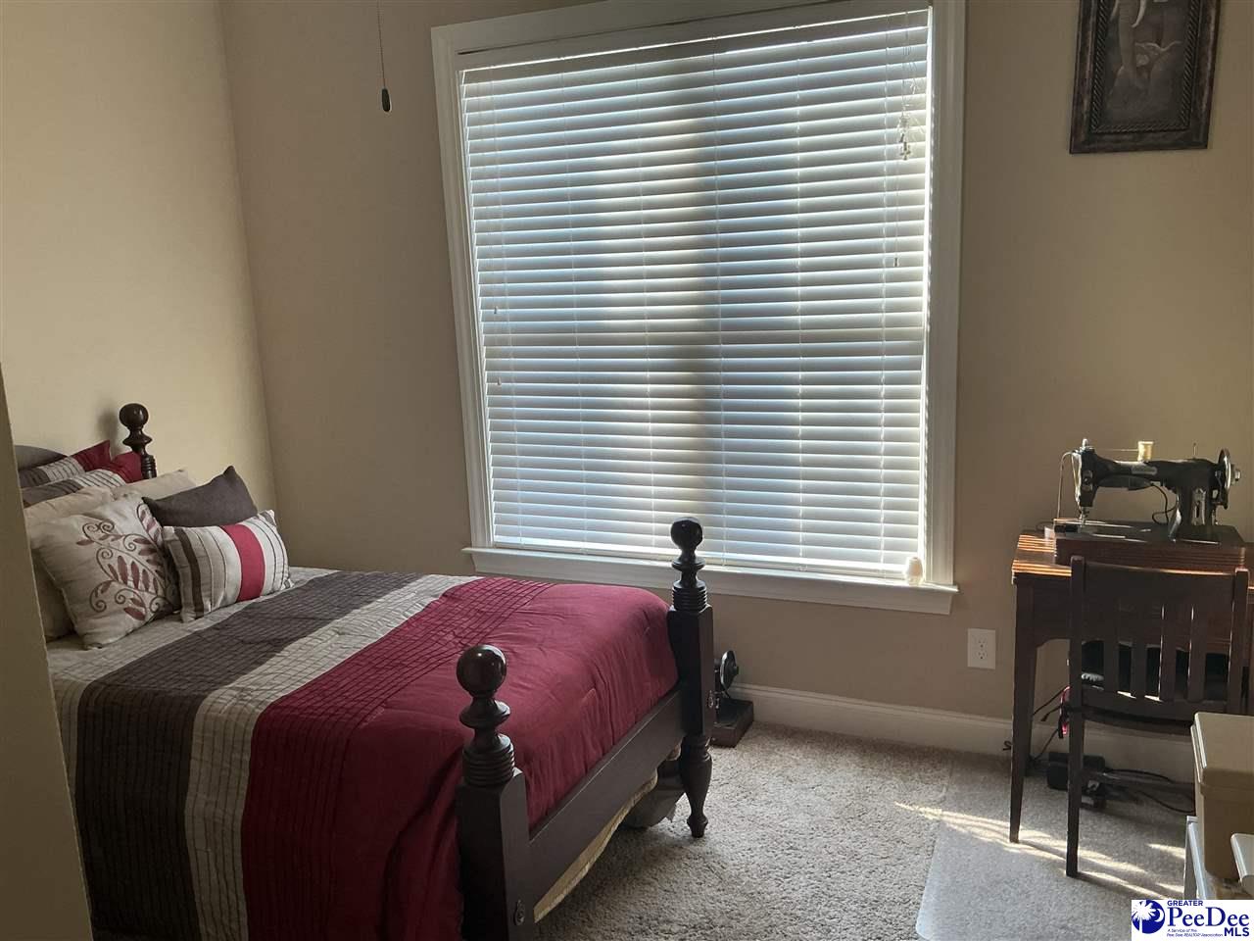
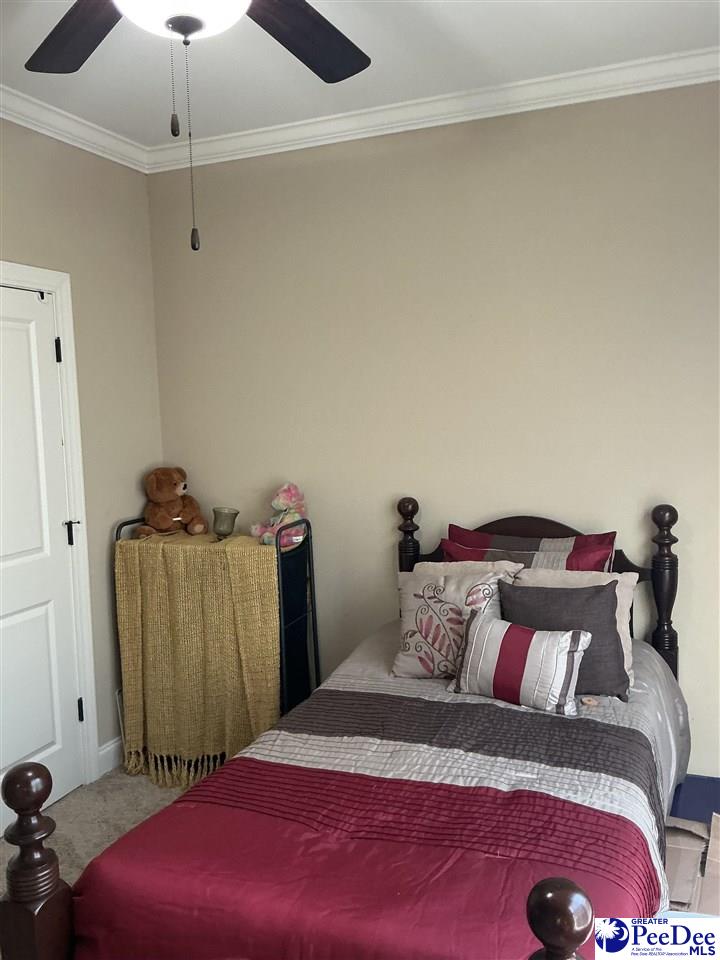
Welcome to Villa Toscana! This beautifully maintained home is ideally situated in West Florence with convenient access to I-95 and I-20. Thoughtfully designed with an impressive list of features, the home offers engineered hardwood flooring, extensive crown molding, wainscoting, a fireplace, tile flooring in all three bathrooms, a tankless water heater, and a sprinkler system. The kitchen is well appointed with granite countertops, a pantry, deep sink, and stainless-steel appliances including the range, dishwasher, microwave. The spacious primary suite features dual sinks with granite countertops, a large tiled shower with built-in seating, and an oversized walk-in closet with custom built ins. A desirable split floor plan provides three bedrooms on the main level, while the fourth bedroom and a full bathroom are located upstairs, offering additional privacy and flexibility. The laundry room includes a convenient mud area with cubbies and a utility sink. Outside, enjoy the fenced backyard, screened porch in addition to a 11’ x 22’ concrete patio—perfect for outdoor seating, grilling, and entertaining. Positioned on a corner lot with attractive curb appeal, this home offers a low-maintenance lifestyle. HOA dues include front lawn maintenance, giving you more time to enjoy your home and everything the surrounding area has to offer. Move-in ready and waiting for its next owner!
Additional Information
- Area
- Florence
- Subdivision
- Villa Toscanna
- Taxes
- $5,895
- HOA Fee
- $210
- Stories
- 1
- Interior Features
- Entrance Foyer, Ceiling Fan(s), Shower, Attic, Walk-In Closet(s), Ceilings 9+ Feet, Solid Surface Countertops
- Fireplaces
- 1
- Flooring
- Tile, Luxury Vinyl Plank
- Garage Spaces
- 2
- Exterior Features
- Sprinkler System
- Heating
- Central, Heat Pump
- Cooling
- Central Air, Heat Pump
- Roof
- Architectural Shingle
- Water
- Public
- Elementary School
- Delmae/Moore
- Middle School
- Sneed
- High School
- West Florence
Mortgage Calculator
Listing courtesy of Listing Agent: Mack Bryant () from Listing Office: Transcendent Real Estate Group.