901 Kalmia Street, Florence, SC 29501
- $224,000
- 3
- BD
- 2
- BA
- 1,136
- SqFt






- List Price
- $224,000
- Days on Market
- 1
- Status
- NEW
- MLS#
- 2603319
- Bedrooms
- 3
- Bathrooms
- 2
- Full Baths
- 1
- Living Area
- 1,136
- Lot Size (Acres)
- 0.21
- Style
- Bungalow
- Year Built
- 1940
Property Description
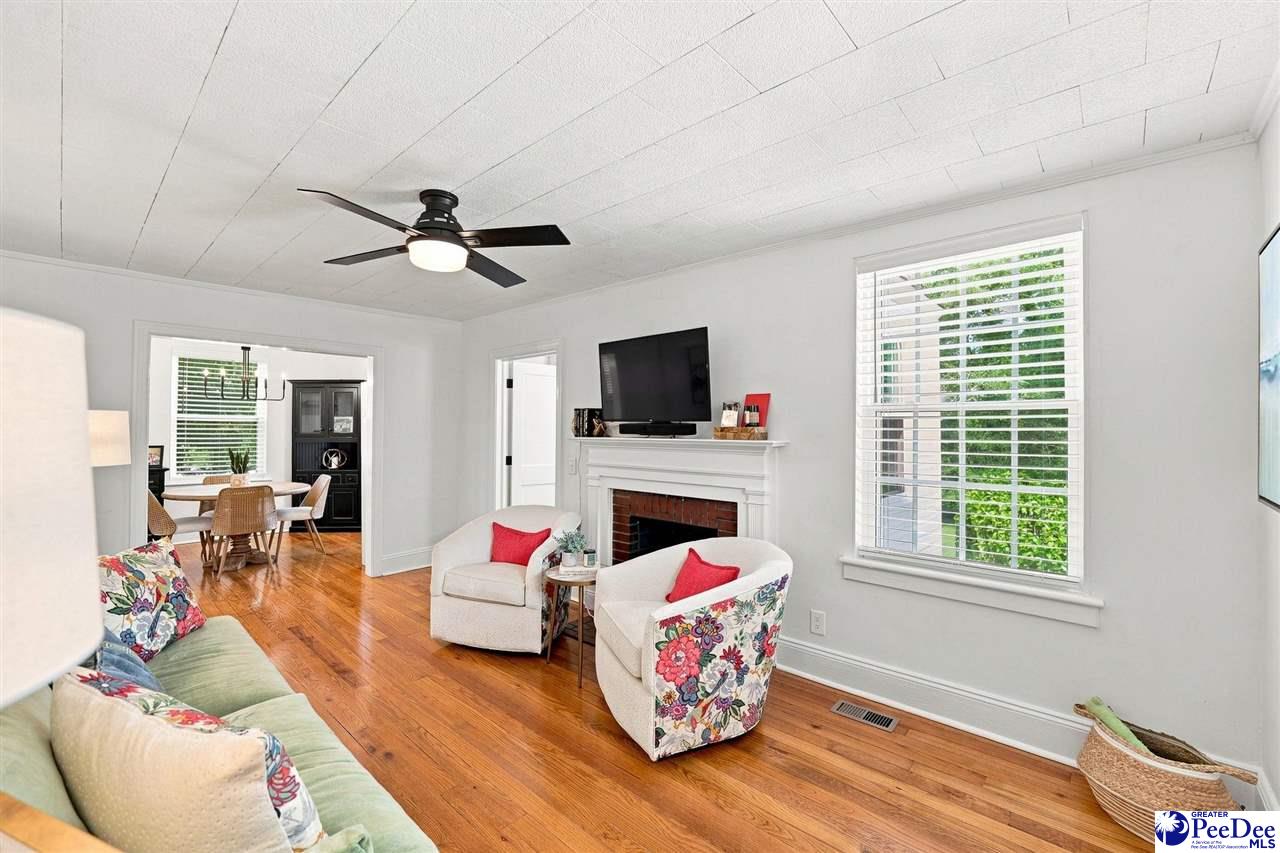
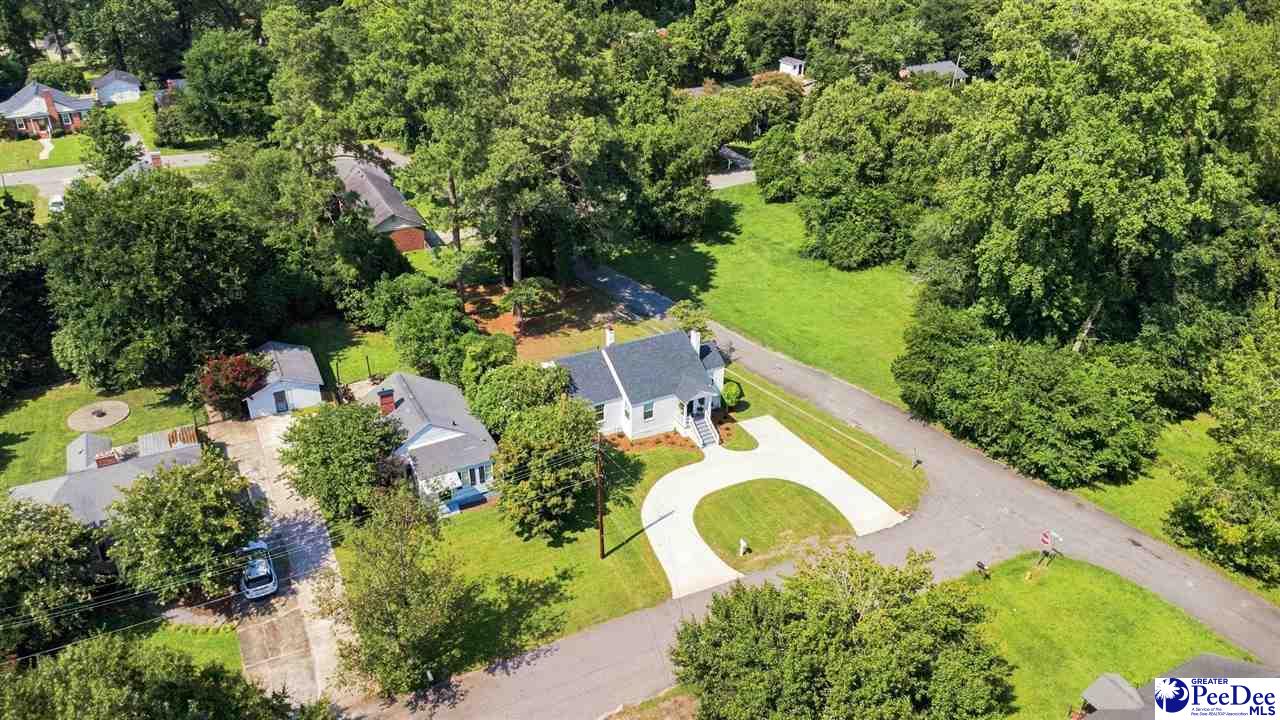
Perfectly situated in the heart of Florence near Timrod and Lucas Parks, this beautifully renovated all-brick home offers the ideal combination of classic character, thoughtful updates, and true move-in-ready convenience. Set on a prominent .21-acre corner lot, this 3-bedroom, 1.5-bath home features excellent curb appeal with fresh exterior paint, manicured landscaping, and a new circular driveway added in 2025. Inside, the single-level floor plan is warm and inviting, with beautifully refinished hardwood floors, fresh interior paint completed in July 2025, and new blinds throughout. The kitchen was completely remodeled in 2022 with granite countertops, new cabinetry, a tile backsplash, floating shelf, and stainless-steel appliances, which were replaced in 2025. The full bathroom features tile flooring, a walk-in tile shower, and a new glass shower door. Numerous updates throughout the home provide added comfort and peace of mind, including new vinyl windows in 2022, updated HVAC and ductwork in 2022, a new water heater in 2022, complete crawlspace encapsulation in 2024, and newly blown insulation in the attic. The termite bond was also renewed this month. The roof is approximately seven years old. Outside, enjoy a private fenced backyard with a double gate for easy access, along with an exterior storage room. A separate laundry room with a convenient half bath adds even more functionality. With its central Florence location, charming architectural details, extensive updates, and beautifully maintained condition, this home offers the character of an established property with the ease and comfort of modern improvements. Truly turn-key and ready for its next owner!
Additional Information
- Area
- Florence
- Subdivision
- City
- Taxes
- $606
- Stories
- 1
- Interior Features
- Ceiling Fan(s), Shower, Pulldown Stairs, Ceilings 8 Feet, Solid Surface Countertops
- Fireplaces
- 1
- Flooring
- Wood, Tile, Hardwood
- Heating
- Central
- Cooling
- Central Air
- Roof
- Architectural Shingle
- Water
- Public
- Elementary School
- Briggs
- Middle School
- Williams
- High School
- West Florence
Mortgage Calculator
Listing courtesy of Listing Agent: Drayton E Lassen () from Listing Office: RE/MAX Professionals.