2238 Forest Breeze Dr, Hartsville, SC 29550
- $249,500
- 3
- BD
- 2
- BA
- 1,528
- SqFt












- List Price
- $249,500
- Days on Market
- 4
- Status
- NEW
- MLS#
- 2603450
- Bedrooms
- 3
- Bathrooms
- 2
- Full Baths
- 2
- Living Area
- 1,528
- Lot Size (Acres)
- 0.46
- Style
- Traditional
- Year Built
- 1996
Property Description
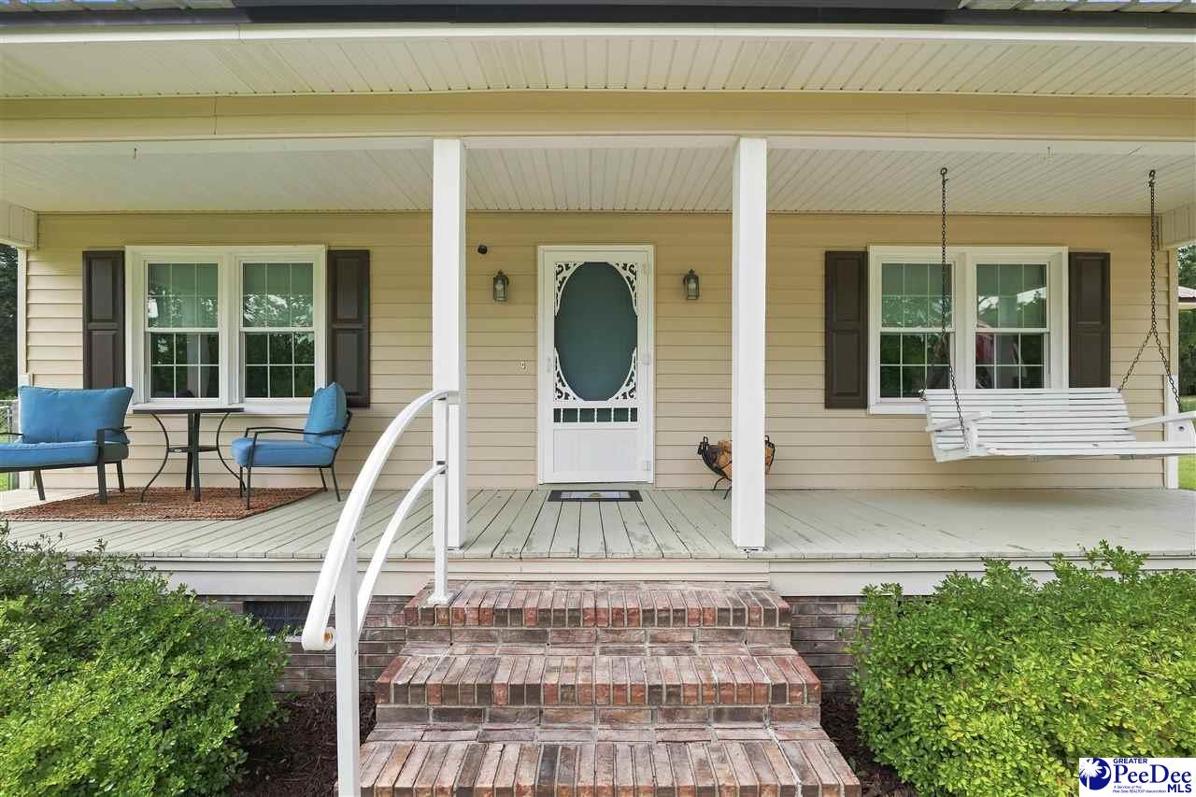
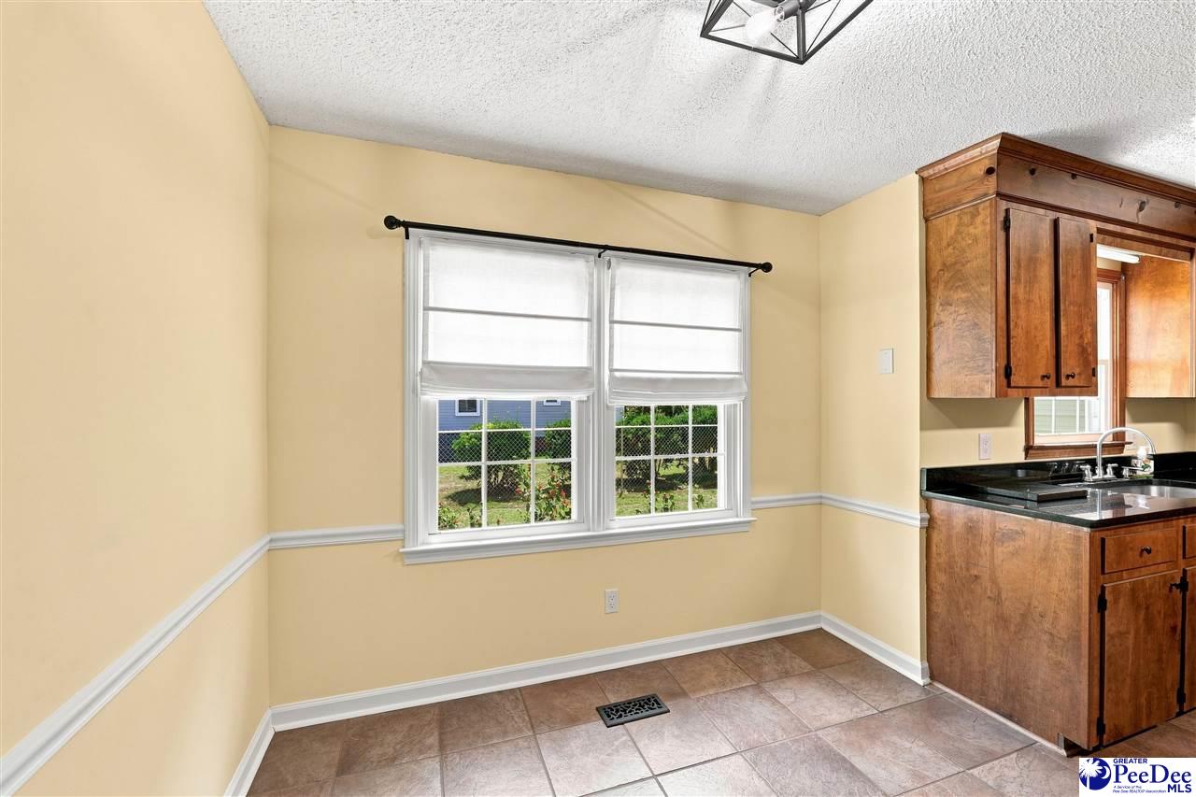
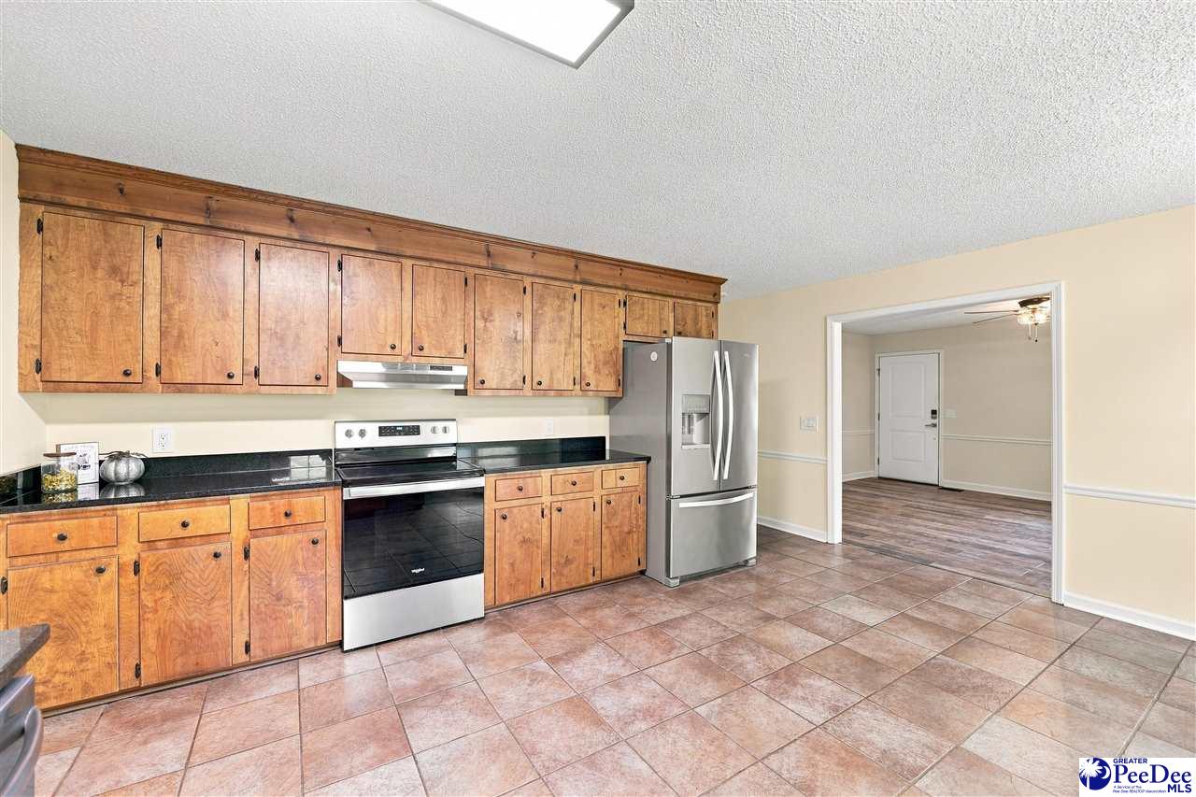
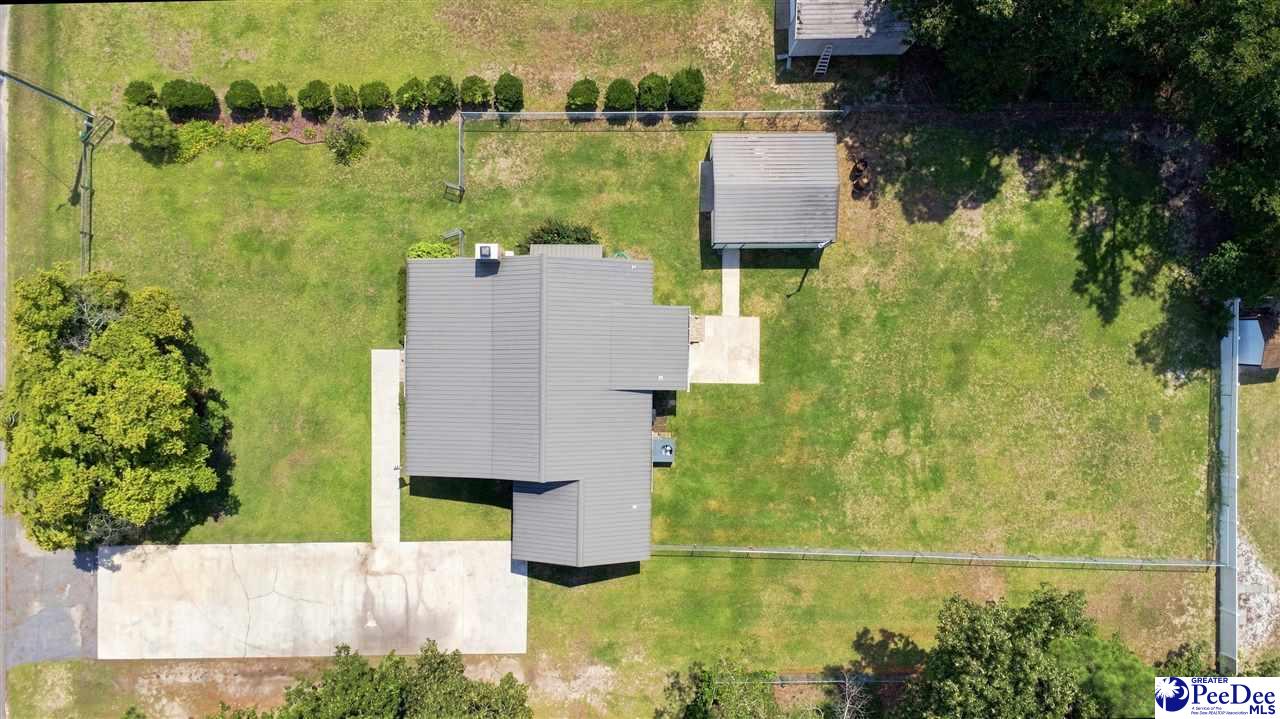
Welcome home to this beautiful, well-maintained 3-bedroom, 2-bath home located on a quiet dead-end street just minutes from downtown Hartsville. This inviting home features stainless steel appliances that are only two years old, along with updated electrical outlets and light switches throughout. New lighting throughout the home adds a fresh, modern feel. The spacious kitchen offers plenty of cabinet storage and beautiful granite countertops, providing the perfect space for everyday living and entertaining. Step outside to the large, fenced-in backyard, the perfect setting for grilling, relaxing, and entertaining family and friends. The backyard also features a convenient one-bay garage that can be used for parking a vehicle, storing lawn equipment, or additional storage needs. With its convenient location, thoughtful updates, spacious kitchen, and fantastic outdoor space, this home is ready for its new owners. Don't miss the opportunity to make this charming Hartsville home your own! NOTE: closing date will have to be Oct. 16th or after.
Additional Information
- Area
- Hartsville
- Subdivision
- Pine Acres
- Taxes
- $747
- Interior Features
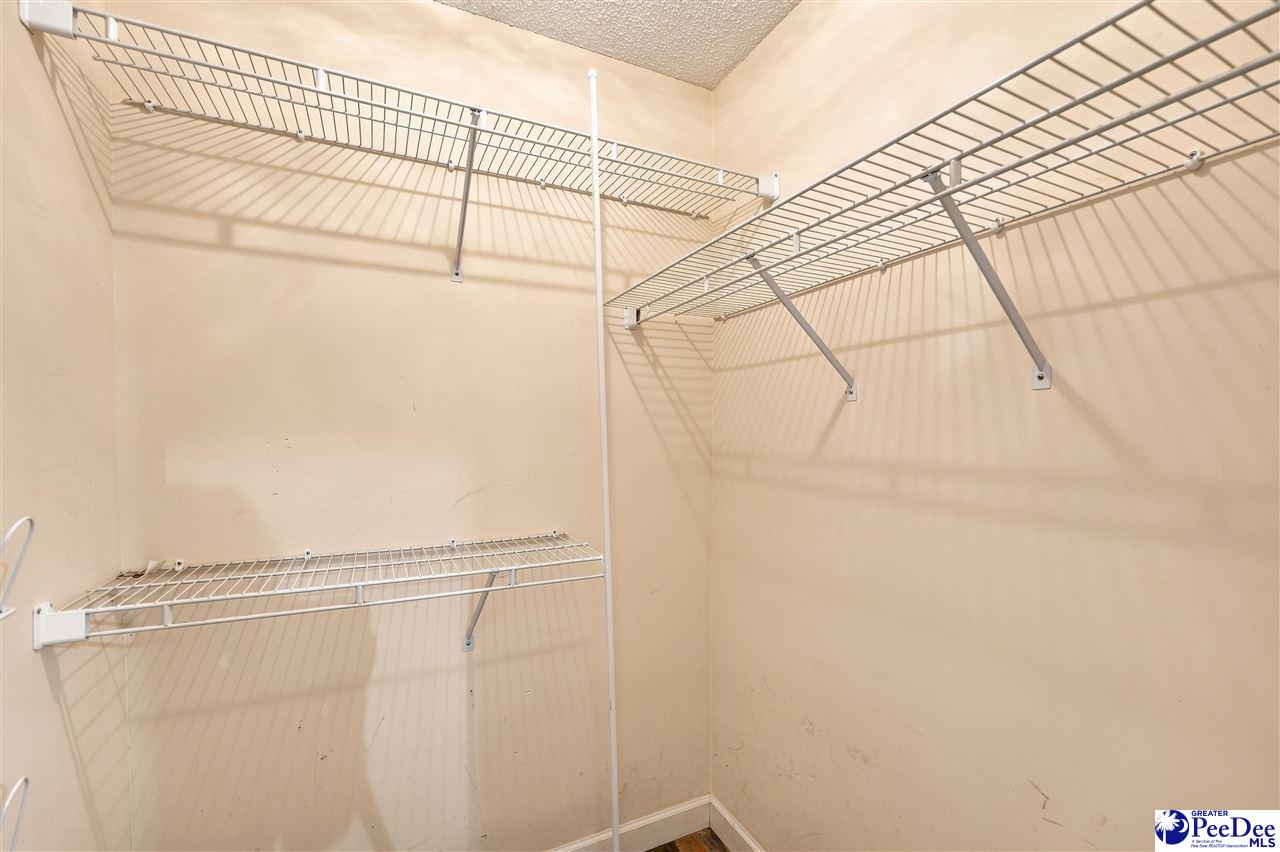
- Ceiling Fan(s), Shower, Attic, Pulldown Stairs, Walk-In Closet(s), Ceilings 8 Feet, Solid Surface Countertops
- Fireplaces
- 1
- Flooring
- Carpet, Tile, Luxury Vinyl Plank
- Garage Spaces
- 1
- Exterior Features
- Storage
- Heating
- Central
- Cooling
- Central Air
- Roof
- Metal
- Water
- Public
- Elementary School
- Bay Road Elementary
- Middle School
- Hartsville
- High School
- Hartsville
Mortgage Calculator
Listing courtesy of Listing Agent: Kenneth Godbold () from Listing Office: Drayton Realty Group.